
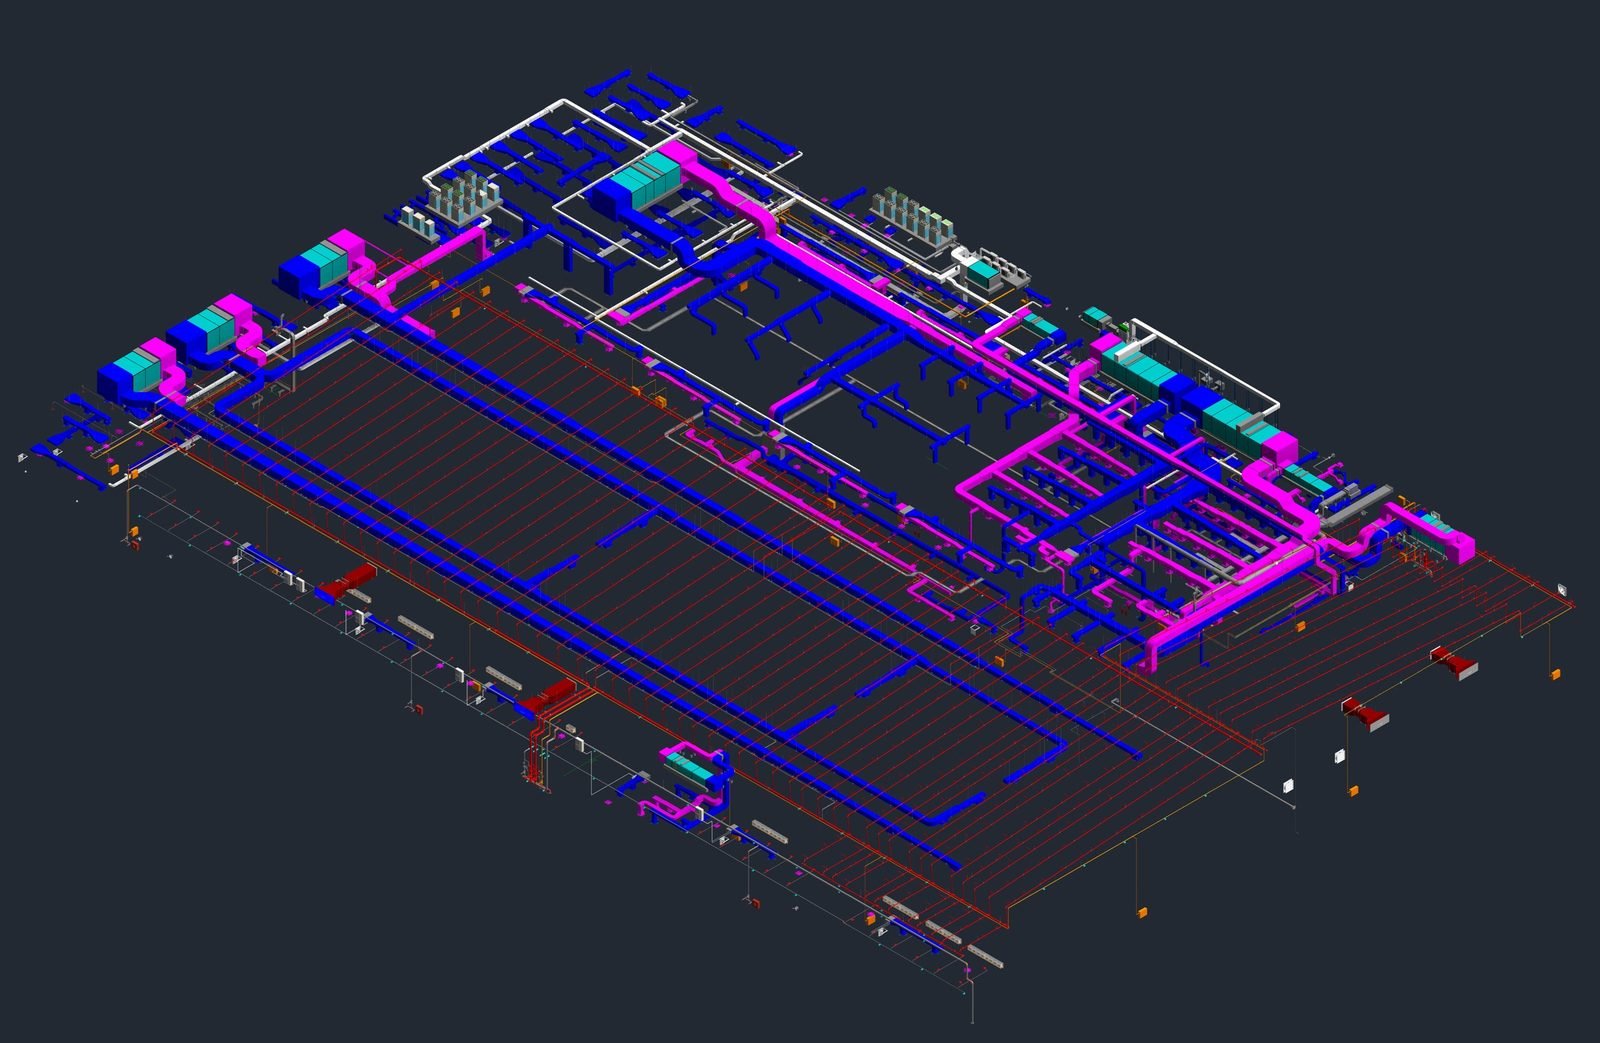
A federated model reports zero hard clashes. Six weeks later a duct meets a beam at four in the afternoon and the crew stands down. Nothing in the model was wrong. The problem is that a clash report answers a question about geometry, and a site conflict is a question about a building that has been built by people, to tolerances, out of members that arrived from a mill with tolerances of their own.
This piece is about the difference between the two, and about what a coordination process has to do differently if the clash register is going to mean something when the ceiling goes up.
A federated model is a composite, not a building
ISO 19650 is precise about what a federated model is, and the precision matters here. Federation is the assembly of separate information containers into one composite: it is a view, produced by loading several authored models into the same coordinate space.
So the composite inherits every assumption in every container that went into it. If the structural model was authored at nominal member sizes and the MEP model was routed against nominal soffits, the composite is a coordinated drawing of a building that will not be built to those dimensions.
The building is not built to the model's dimensions
Three separate tolerance regimes sit between the model and the finished structure, and they stack.
| Source of variation | Governed by | What it moves |
|---|---|---|
| Mill tolerance on rolled sections | ASTM A6/A6M, reproduced in the AISC Steel Construction Manual | Actual depth and flange geometry of every beam and column |
| Erection tolerance in steel | AISC 303, Section 7.13 | Where the member ends up relative to the working line |
| Cast-in-place concrete tolerance | ACI 117 | Plumbness, elevation, section thickness and opening position |
None of those are defects. They are the standards being met. And an MEP route with 10 mm of clearance to a soffit has already been consumed by the concrete tolerance alone before the first hanger is set.
Three kinds of conflict, and only one of them is a clash
The vocabulary here is industry convention rather than a numbered standard (no ISO or BS EN document defines these three terms) but the distinction is what decides whether a register is useful.
- Hard clash: two objects occupy the same space. This is what a clash engine finds by default, and it is the easiest of the three to fix.
- Clearance clash: nothing overlaps, but the gap is smaller than the insulation, the flange, the hanger, the valve handle or the arm of the person who has to service it.
- Tolerance clash: the model clears, and the built work does not, because the accumulated tolerance is larger than the designed gap. A clash engine will never report this one.
A register full of hard clashes and empty of the other two reads as a finished coordination exercise and behaves like an unfinished one.
What to do about it
- Set the clearance rule before the first run, not after the first report. A tolerance allowance written into the coordination rules is a number the whole team can argue about once; a tolerance allowance applied case by case is a number nobody agrees on twice.
- Run clearance tests as well as hard-clash tests, with a separate tolerance for each interface: steel-to-steel, service-to-concrete, service-to-service.
- Model the insulation, the flange, the hanger and the valve, or reserve the space they need. An uninsulated duct in the model is a duct that fits.
- Reserve maintenance access as geometry. If it is not in the model it is not in the coordination, and it will be discovered by the person holding the filter.
- Survey what was actually built at the interfaces that matter, and re-run against the survey rather than against the design model.
- Close the register. An open clash with an assigned owner and no closing date is a clash that has been transferred to the site, not resolved.
Ask for the level of information need before you ask for the model
Most coordination arguments are really arguments about what was supposed to be in the model. ISO 19650 has a name for that, and specifying it up front is cheaper than discovering it at the third clash meeting.
In practice that means writing down, before the first federation: which elements are modelled at fabrication geometry, which are modelled nominally, what clearance each service carries, and who owns the space between them.
Questions this raises
Does a zero-clash report mean the model is coordinated?
No. It means no two modelled objects overlap under the rules that were run. It says nothing about clearance, about maintenance access, or about the tolerance the building will actually be built to. Ask which tests were run, at what tolerance, and against which model revision.
What clearance should we set between a service and a concrete soffit?
There is no code number to quote, and any consultant who gives you one without asking about the structure is guessing. Derive it: take the permitted plumbness and elevation tolerance for that element from the project's concrete specification (ACI 117 where that is the reference), add the service's own insulation and hanger depth, and add the installer's working allowance. Write the result into the coordination rules and apply it consistently.
Who is responsible when a coordinated model still clashes on site?
It depends on what was contracted, and the answer is usually written in the level of information need rather than in the coordination report. If the model was delivered at nominal geometry and nobody specified a tolerance allowance, the coordination did what it was asked to do. That is precisely why the allowance belongs in the information requirements, agreed before the first model is issued.
Which Saudi Building Code parts govern the services we are coordinating?
SBC 201 carries the general building requirements, SBC 401 is the electrical code and SBC 501 the mechanical one; the structural series runs SBC 301 to SBC 306, with SBC 306 covering steel. Coordination itself is not codified: the codes set what each service must achieve, and the coordination process is what makes those requirements physically compatible in one ceiling.


