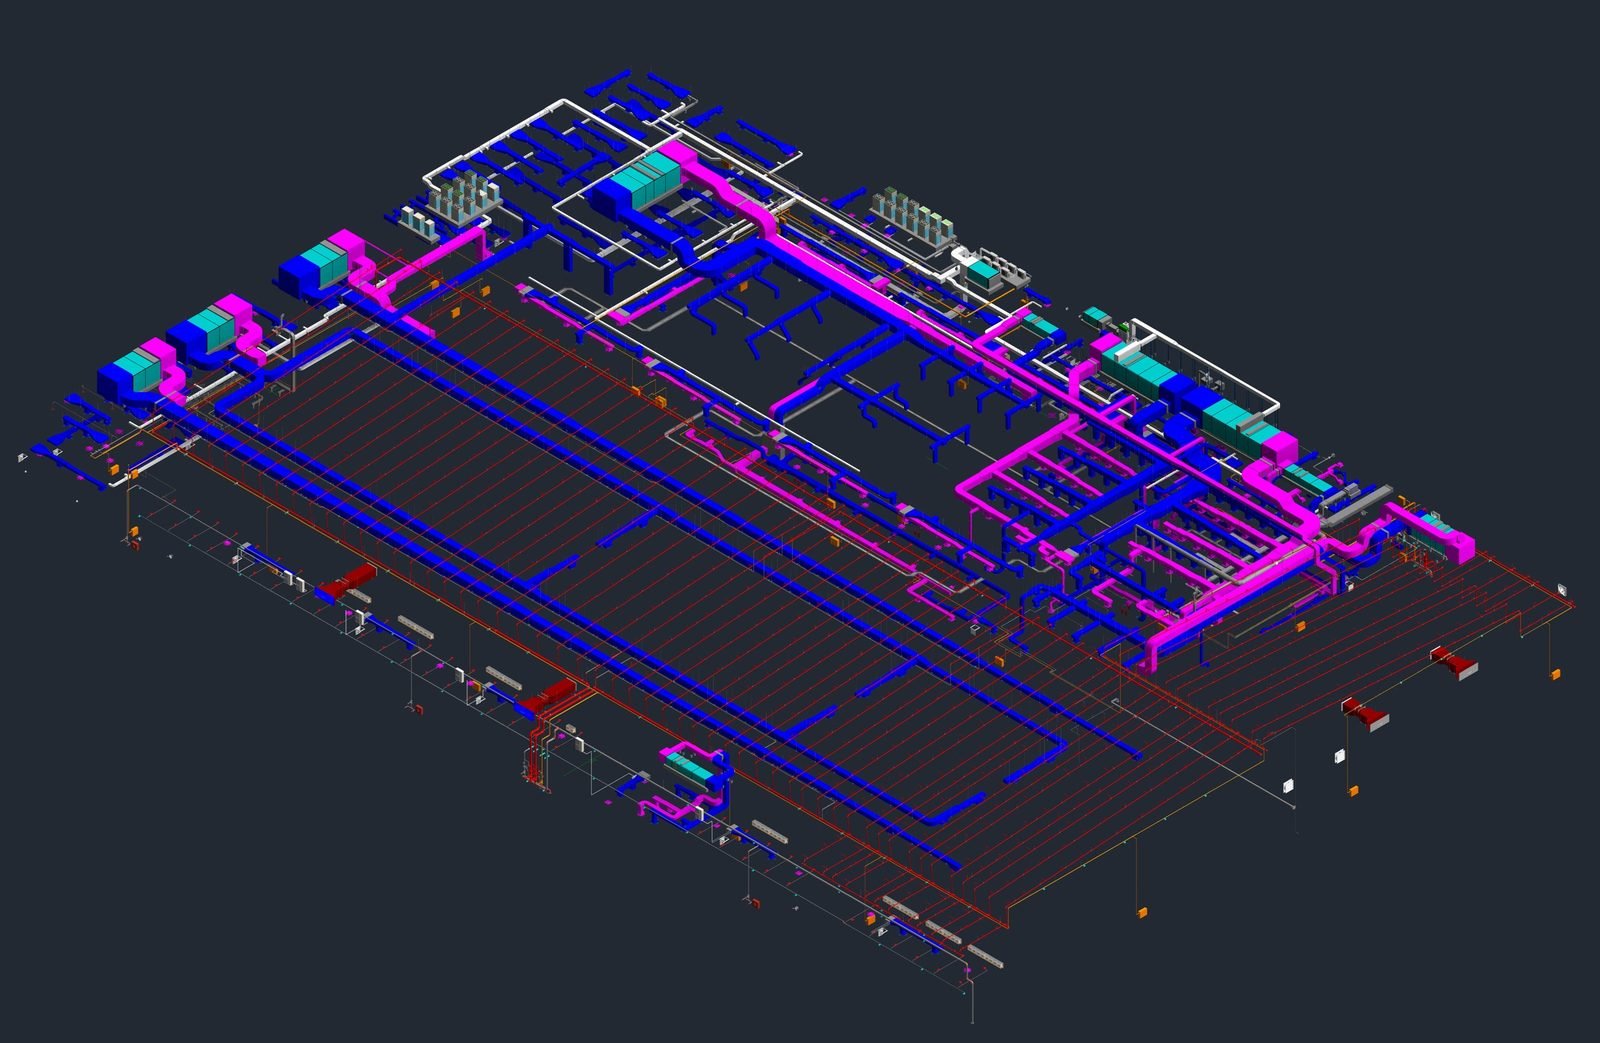
A data centre is a building organised around a room it cannot afford to lose. Everything in it (chilled water, air, two independent power paths, fire suppression, cable, structure) converges on the white space, in a volume that is packed tighter than almost any other building type, and that has to be maintained for decades without switching it off.
That is why data centres are where federated-model coordination pays for itself most visibly, and where coordination that stops at a clean clash report does the most damage. What follows is what the model has to settle, in the order it has to be settled.

1. Start from the resilience the owner has bought
Before any service is routed, the model has to know what level of resilience it is carrying, because that decides how many paths there are and where they may not meet. The Uptime Institute's Tier definitions put it in terms of what can be taken away without the IT noticing.
For the model this has two consequences. Every capacity component needs a modelled way to be isolated and removed: valves, space and a route out. And the A and B distribution paths have to be separate routes, not two trays on one bracket. Uptime describes Tier Certification as a performance-based evaluation rather than a checklist, which is exactly why the proof has to be in the geometry.
2. Air: the rack inlet is the design point
ASHRAE's thermal guidelines for data processing environments, now in their fifth edition, set a recommended envelope of 18 to 27 °C at the IT equipment inlet for classes A1 to A4, with wider allowable ranges beyond it, 15 to 32 °C for class A1. The measurement point is the server inlet, not the room average. That turns airflow into a geometric problem: containment panels, blanking, the route of return air to the cooling units, and the gaps that let hot air find its way back to a cold aisle.

3. Water: decide where it may and may not go
Chilled water is the heaviest, largest and least forgiving service in the building, and the one owners are most nervous about over IT. Whether it is kept to a service gallery or brought into the hall is a design decision, not a coordination one, but once taken, it has to be enforced in the model as a zone, with leak detection and drainage modelled where water is allowed. Pipe routes are fixed early because everything else is easier to move.

4. Fire: a room that holds its agent
Most white space is protected by a clean-agent system, and a clean agent only works if the room keeps it. NFPA 2001 requires at least 85 percent of the adjusted minimum design concentration to be held at the height of the highest combustible for at least 10 minutes, and enclosure integrity is verified by test, usually a door fan test. Every cable tray, pipe and duct that crosses the enclosure is a penetration that has to be sealed. The model is where those penetrations are counted, sized and assigned a sealing detail, before the walls are built around them.

5. Power: two paths that never share a failure
Busways, cable trays and containment for the A and B paths are the densest overhead services in the hall. They are routed on separate lines and levels, with their crossings deliberate and few; the data and fibre trays take a third level. Tray fill and bend radius are modelled, because a tray that is full on day one cannot take the next row of racks.

6. Maintenance space is an object
The coordination failures that matter most in a data centre are not overlaps, they are missing space: a CRAH unit whose coil cannot be withdrawn, a valve nobody can reach from a ladder, a UPS with its front hard against a wall. We model maintenance and withdrawal zones as solid objects, so the clash engine reports them like any other clash, and so the coordination rules include them from the first run.
7. Then run the clash report
- Clash tests per interface (structure against services, service against service, services against maintenance zones) each with its own clearance rule.
- A clash register with an owner and a due date for every open item, reviewed on a fixed cycle, not a PDF of screenshots.
- Every model revision exchanged through the common data environment with its status, so everybody coordinates against the same set.
- Sections cut through the densest zones and issued as coordinated drawings, so the site builds the coordinated solution rather than re-deciding it.
We coordinate data centres this way from one federated model, from the center3 JDC205 packages in Jeddah to BIM implementation on the QST campus at King Salman Energy Park. See BIM coordination and Mechanical for the scope.
Frequently asked questions
Is the ASHRAE range a requirement?
It is a guideline that owners and equipment manufacturers adopt, not a building code. The recommended envelope of 18 to 27 °C at the inlet is where the fifth edition advises operating; the allowable ranges by class are wider. The brief should say which class and which envelope the facility is designed to.
Does Tier III require two of everything?
It requires that every capacity component and distribution path can be taken out of service on a planned basis without affecting the IT. How that is achieved is a design choice; the model is where it is proved.
When should the door fan test be planned?
At design, not at commissioning. The test verifies a room whose penetrations were sealed as built; if the penetrations were never counted, the first test is usually the one that finds them.